
Home Additions & Dormers in Sayville, NY
You need more room and moving is worse than building. Khella has built in Suffolk County since 2006 and files Sayville work with Town of Islip Building Division. About forty minutes east.
Adding on in Sayville
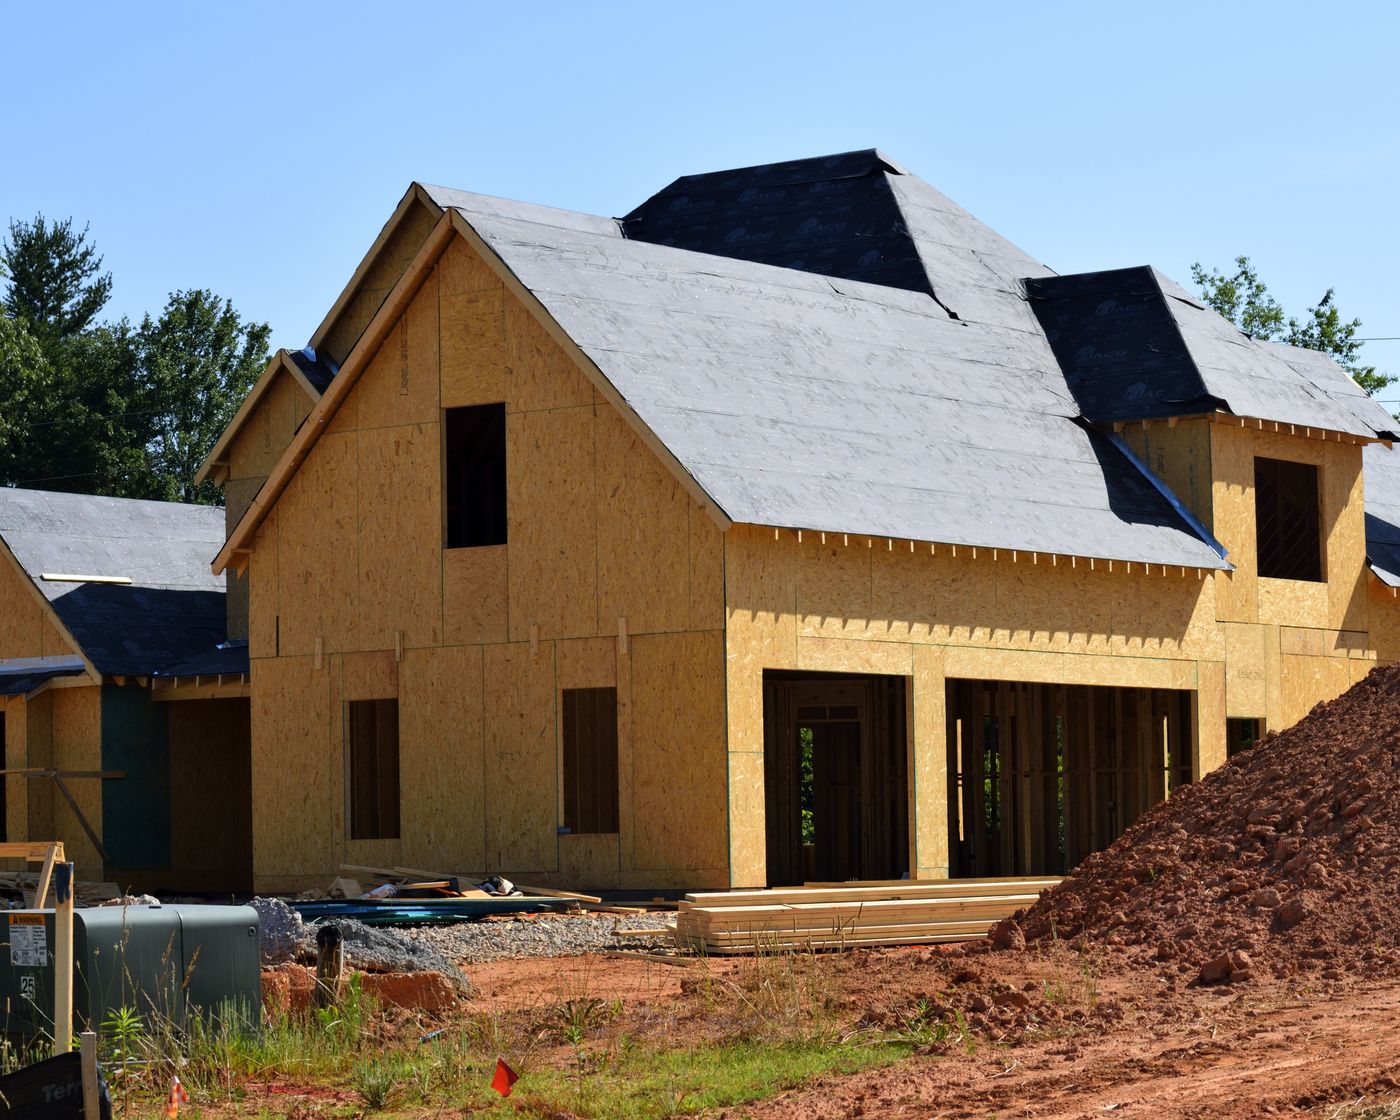
Additions on turn-of-the-century houses need matched trim, matched roof pitch and matched window proportion. Anything less is visible from the street.
Shed and full dormers, second storeys, rear extensions and in-law suites, engineered to carry properly on the house you already have.
We survey the existing framing and foundation before drawing anything, so nobody promises you a bedroom the house cannot carry.
- Permit filed with Town of Islip Building Division, and jurisdiction confirmed before drawings
- Structural survey of the existing framing and foundation before design
- Shed dormers, full dormers and full second-storey additions
- Rear and side extensions, in-law and accessory apartments
- Steel and LVL beam work where the span calls for it
- Roof, siding and window matching so the addition does not announce itself
- Phasing that keeps the house liveable and weather-tight throughout
- Flood map and elevation certificate pulled at estimate stage for Sayville parcels
Your existing
house is the
first constraint.
An addition is a structural question before it is a design one. What Sayville houses were originally built to carry, and what town of Islip Building Division will approve, together decide how much room you actually get.
- What you are adding onto
Late-1800s and early-1900s village houses near Main Street, post-war housing inland, waterfront cottages to the south.
- Who reviews the addition
- Town of Islip Building Division
Unincorporated Town of Islip. Waterfront and ferry-adjacent parcels carry additional review.
- What most often forces a redesign
Sayville has a genuine historic Main Street and a community that cares about it. Exterior work near the centre goes better when the design respects that from the start.
Sayville
questions,
answered.
Can I put a dormer or second storey on my Sayville house?
Usually, but the existing structure decides. Additions on turn-of-the-century houses need matched trim, matched roof pitch and matched window proportion. Anything less is visible from the street.
Will an addition in Sayville need a variance?
Sayville has a genuine historic Main Street and a community that cares about it. Exterior work near the centre goes better when the design respects that from the start. We check setbacks and lot coverage against town of Islip Building Division requirements before design, so a variance is a deliberate choice rather than a surprise three months in.
What kind of house am I adding onto?
Late-1800s and early-1900s village houses near Main Street, post-war housing inland, waterfront cottages to the south. That original construction determines whether the foundation and framing can carry a second floor, which is the first thing we survey.
Can we stay in the house during the work?
Usually yes. We phase so the house stays weather-tight and liveable, keep the dust contained, and sequence the roof opening around the forecast rather than the calendar.
Does an addition trigger anything else in Sayville?
It can. The streets running down to the bay and the ferry docks are mapped. The village centre and north are largely clear. In Suffolk, adding a bedroom or bathroom can also trigger a County sanitary upgrade. Both get checked at estimate stage, not at inspection.